
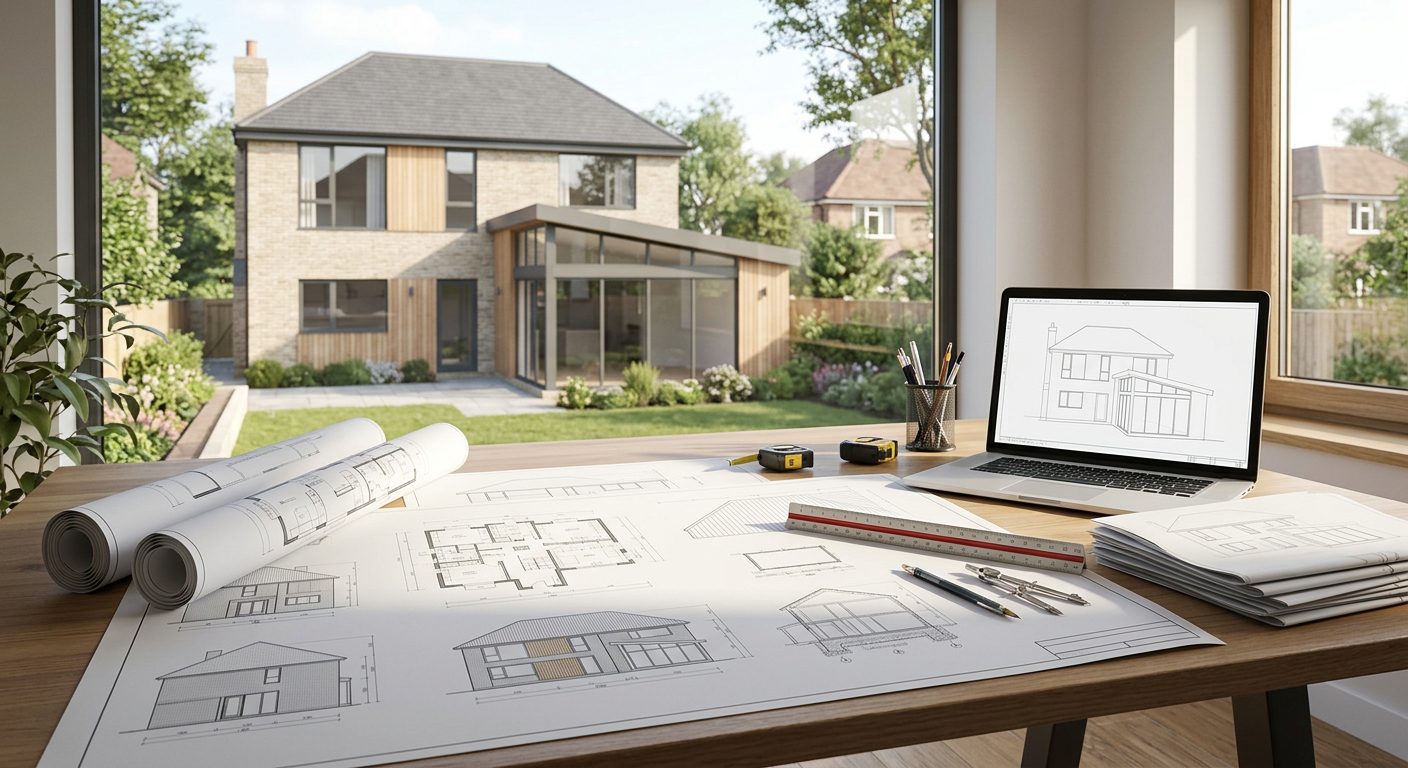
City Permit Plans – Permit-Ready Site Plans
City Permit Plans is a professional architectural drafting and permit planning company providing permit-ready construction drawings for residential and commercial projects throughout the United States. The company specializes in building permit plans, architectural drafting, engineering coordination, site plans, floor plans, elevations, ADU plans, garage conversions, home additions, remodels, and commercial permit drawings. With a streamlined online process, City Permit Plans delivers accurate, code-compliant, and municipality-ready plans designed to simplify permit approvals for homeowners, contractors, builders, and developers. The experienced team focuses on fast turnaround times, professional support, and affordable drafting solutions that help clients move from concept to construction with confidence.
Location




Be the first to review “City Permit Plans – Permit-Ready Site Plans”
Information

Reviews
There are no reviews yet.